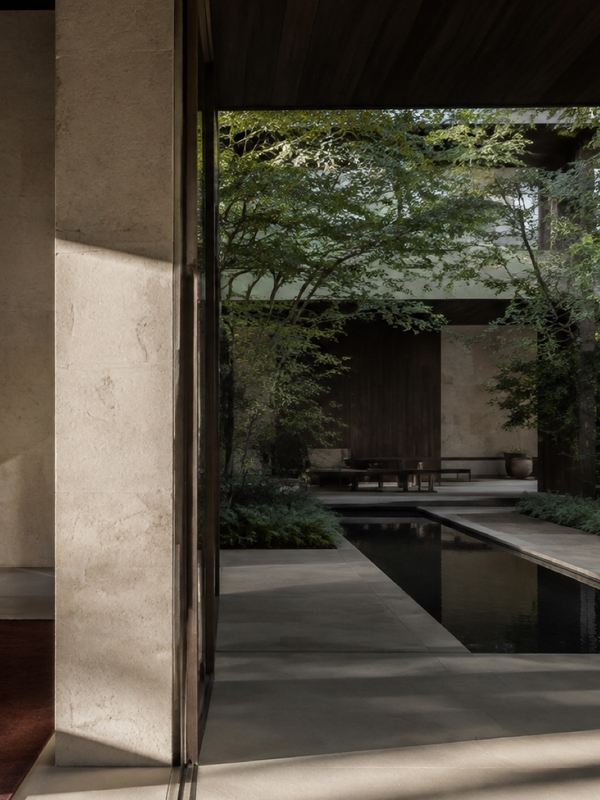
Private house · Concept
The courtyard house
Shared rooms arranged around an open-air space.
Architecture for everyday life
A home begins with the way you spend your day. We plan the layout, light and materials around your routines.
Explore the spaces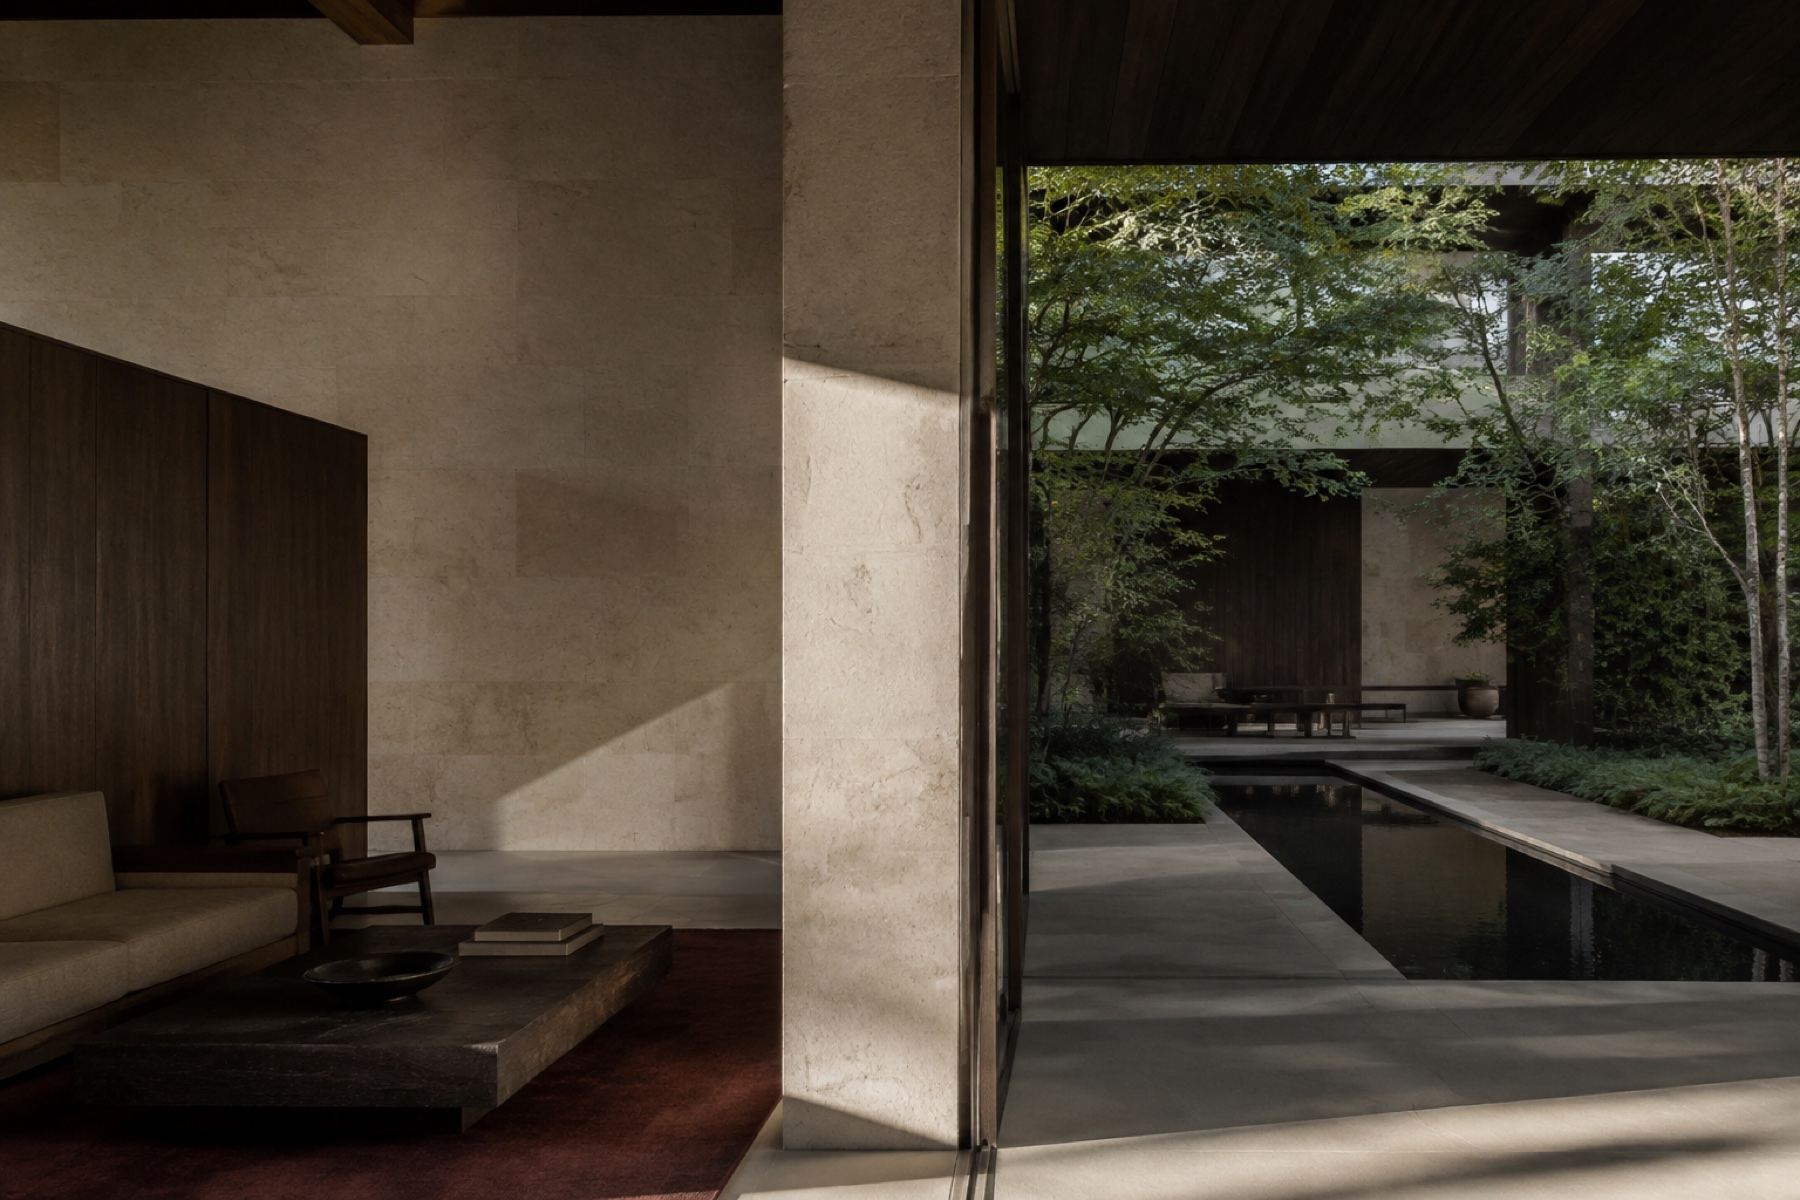
From a whole house to the passage between two rooms, every part belongs to the same idea.
Private house · Concept
Shared rooms arranged around an open-air space.
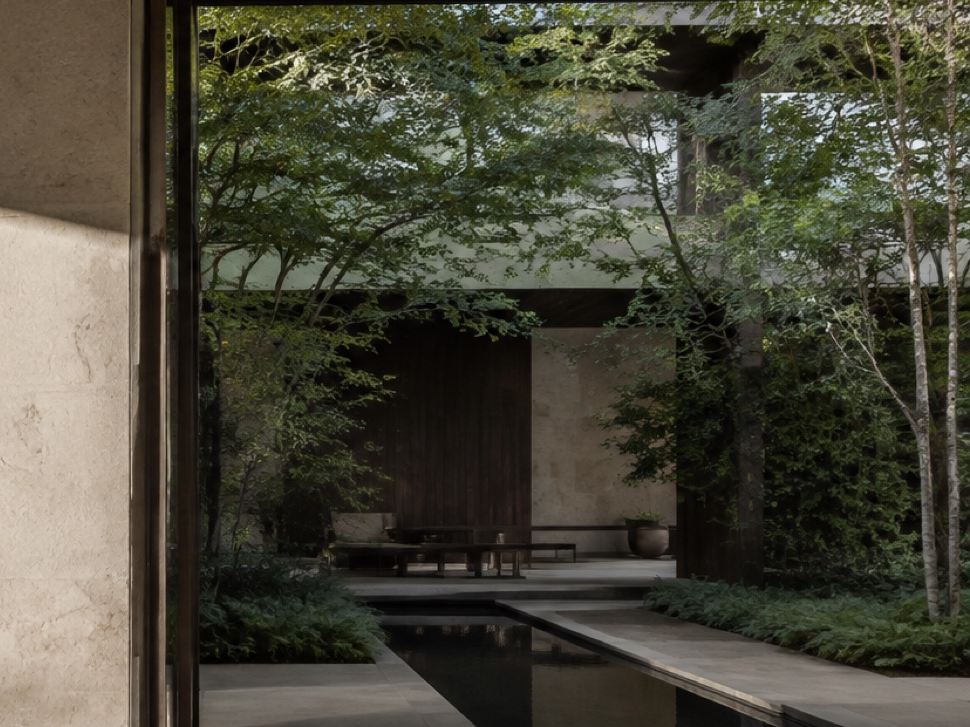
Courtyard · Study
A pause between the street and the living rooms.
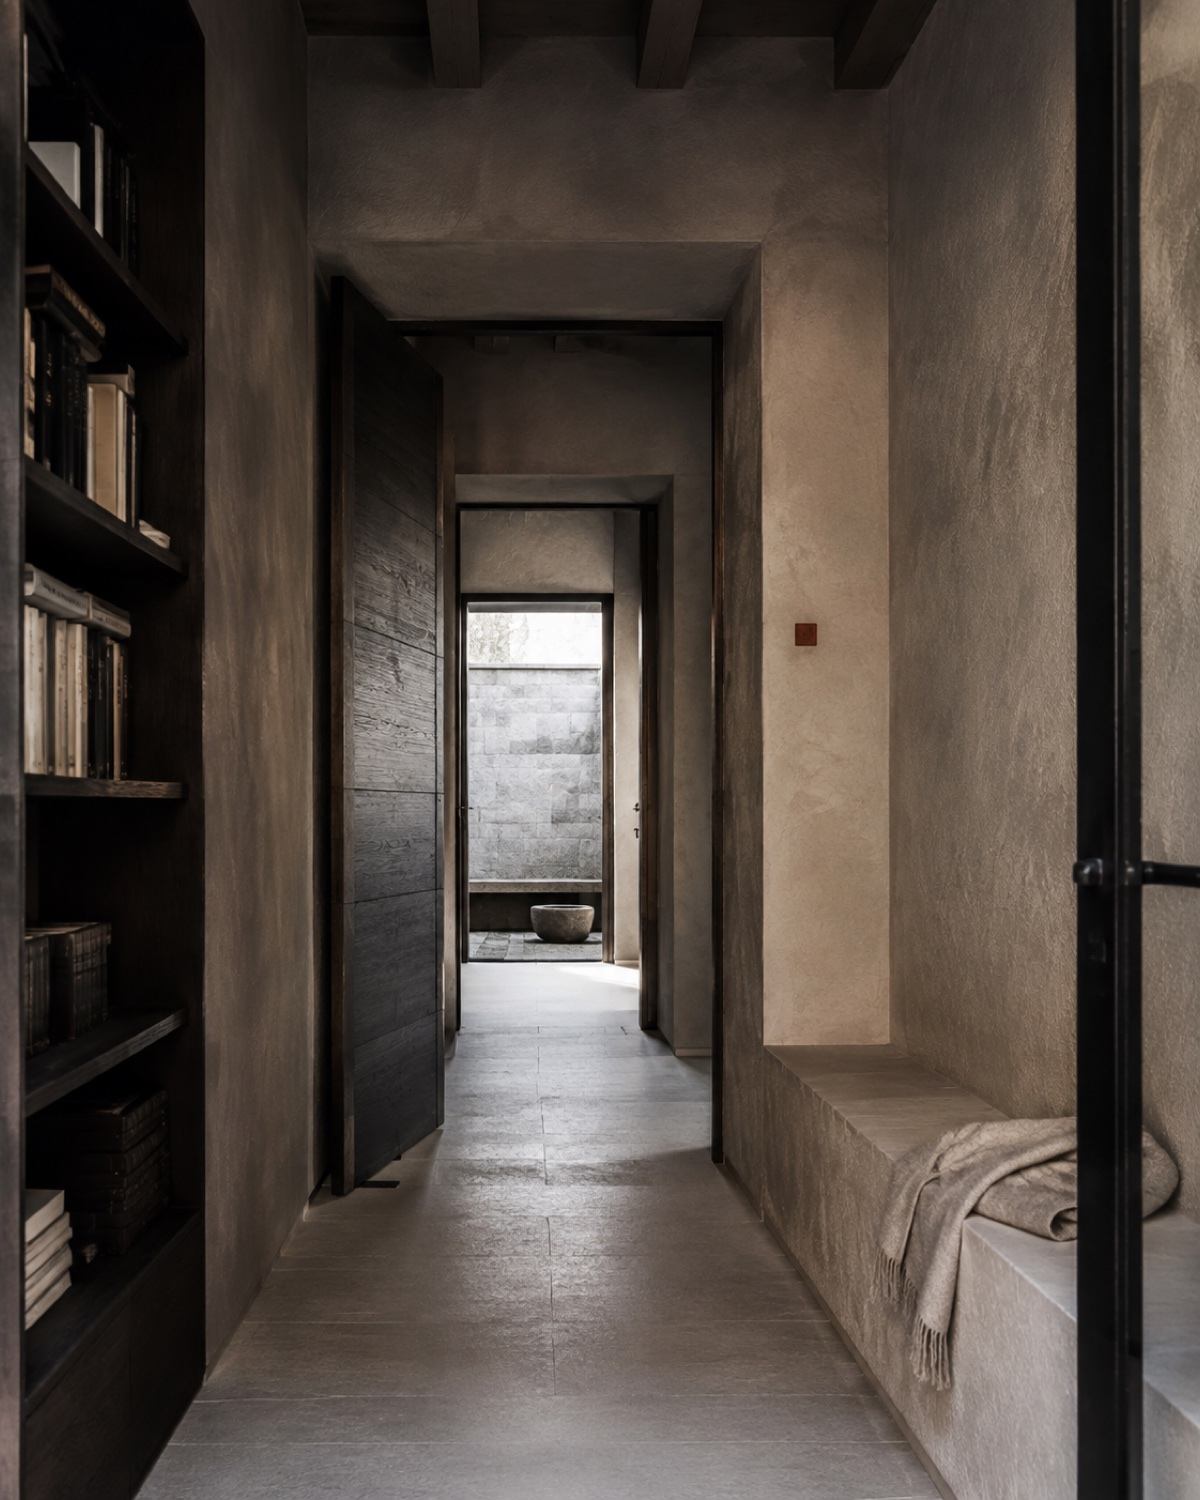
Interior · Study
A passage that brings light and materials together.
02 / Approach
Where do you have your morning coffee? How do you welcome friends? When do you work from home? These details become the plan.
Keep everyday routes direct and connect rooms that are used together.
Find the places for open views and those that need soft, diffused light.
Separate shared and private rooms, with thoughtful transitions between them.
Choose a scenario to see the route and the rooms it connects.
Illustrative 17 × 12 m plan. Scenarios show room connections; light direction is indicative, without a solar study.
Morning
The gallery links the bedroom and kitchen. Take breakfast into the courtyard without walking through the living room.
Guests
The entrance, living room and courtyard form one route. The bedroom stays separate from the gathering.
Evening
The library and bedroom can be closed off from the shared space. Task lighting creates a comfortable spot for reading.
Mineral surfaces, wood and textiles. We look beyond colour to touch, care and how each material changes over time.
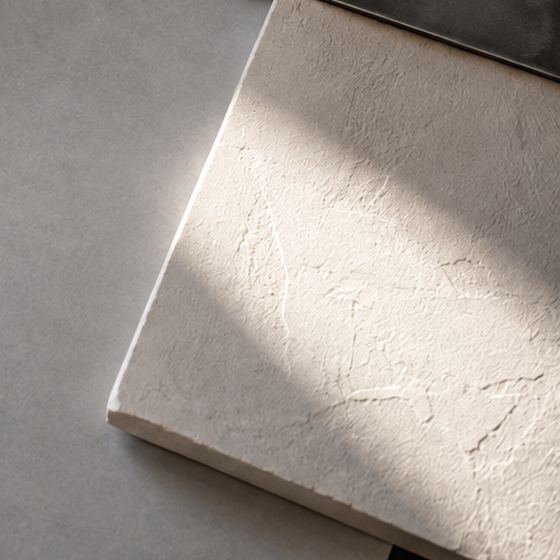
A matt finish that brings out the changing daylight.
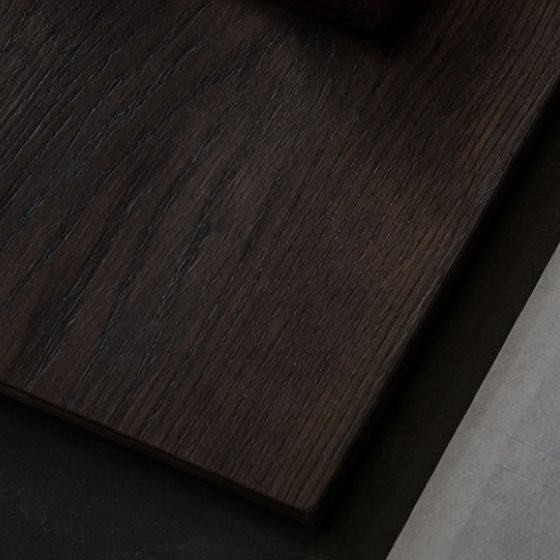
A warm texture for the details you touch every day.
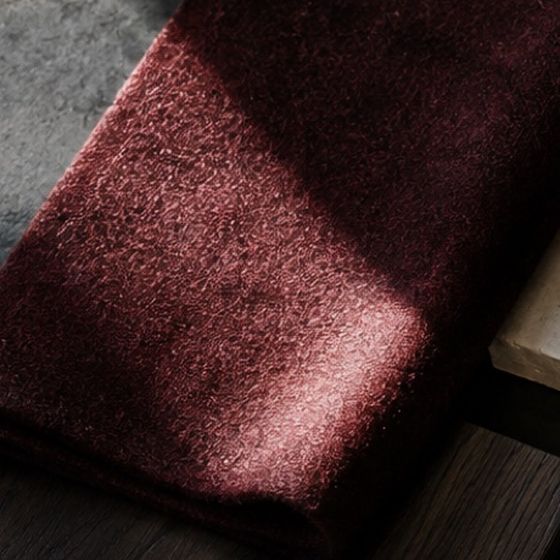
Soft textiles that feel good to the touch.
Your needs, daily routines and the character of the site or space.
Layouts, volumes and a material palette.
Drawings and specifications to build from.
Answering the team’s questions and resolving details on site.
06 / Brief
A few details help frame the work. In this demonstration, your brief stays in your browser.